
New life in sight for Warner & Swasey building
The work is painstaking, but the transformation is unmistakable. A building that once seemed destined for demolition is being given something far more valuable: a new life.
After 40 years of vacancy, vandalism and exposure to Cleveland’s weather, demolition of Buildings 3, 4, and 5 — once the heart of Warner & Swasey’s manufacturing operation and by then no longer suitable for adaptive reuse — began on February 10. Consistent with the high quality of construction 115 years earlier, removing the buildings proved to be a slow and painstaking process.
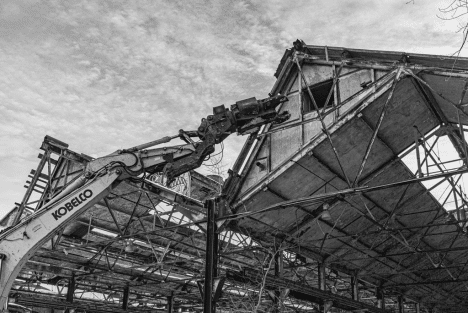
Demolition also included Building 6, the masonry building that once housed the boiler room, heat-treating department and electrical supply. Because of its proximity to the tracks, it was not until July that a permit was obtained from the railroad for final demolition of the boiler room and water tank. Now, all that remains is Building 9, the two-story masonry building that once housed the shipping department and loading docks, just north of where Building 6 once stood.
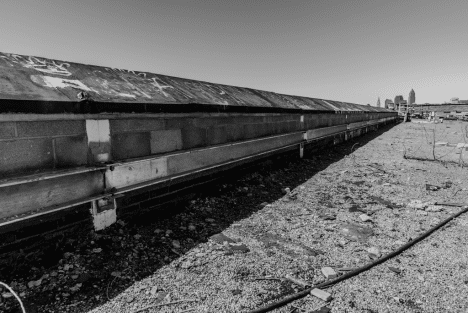
In the main building, the stairwells, passenger elevator shafts and hoist overruns were demolished, and new fireproof stairwells were installed. The rooftop parapets were reinforced with new steel and masonry. The stairwell located between the main building and the wedge have also been demolished, and the twin freight-elevator shafts between the main building and the wedge have been cleaned out.
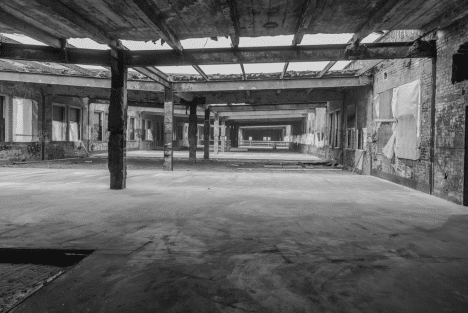
In mid-May, sequential demolition of the roof and floors of the five-story main building began. To protect the structural integrity of the building, the work proceeded in carefully controlled stages. By late June, decking had been installed in the open spaces, and concrete was poured beginning in mid-July. Once all of the concrete has been poured for the first sequence, the second of three sequences will begin.
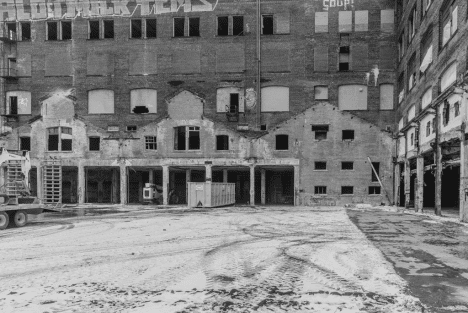
The building’s exterior is undergoing a thorough cleaning to remove decades of graffiti and a century of airborne pollutants, including vehicle and industrial emissions. The masonry is being restored to its original appearance. The walls that had originally been interior walls, where the buildings abutted the main and wedge buildings, have been exposed by the demolition and will be restored with new brick. New high-performance windows, designed to replicate the appearance of the originals, will soon be installed.
Once restoration of the roof and floors is complete, interior framing will begin, laying out twenty-eight affordable units on the second through fifth floor, a combination of studios, one bedroom, and two-bedroom apartments. The second and third floor will accommodate seniors, while the fourth and fifth will be for families.
The former floor area of the buildings will be removed and replaced with a paved lot, providing seventy-five parking spaces for residents of the restored building. In the meantime, planning has begun for the first-floor commercial space, beginning with a community survey.
The work is painstaking, but the transformation is unmistakable. A building that once seemed destined for demolition is being given something far more valuable: a new life.
Keep our local journalism accessible to all
Reader support is crucial as we continue to shed light on underreported neighborhoods in Cleveland. Will you become a monthly member to help us continue to produce news by, for, and with the community?
P.S. Did you like this story? Take our reader survey!
Related Articles
The Movie Nerd Report: Jam-packed movie week for Northeast Ohioans
See what’s showing at the independent cinemas around Greater Cleveland.
The Movie Nerd Report: A good week for Northeast Ohio horror fans
See what’s showing at movie theaters around Northeast Ohio!

Cleveland Kids’ Book Bank celebrates 10 years
“For 10 years, our community has helped put more than six million books into children’s hands.”


